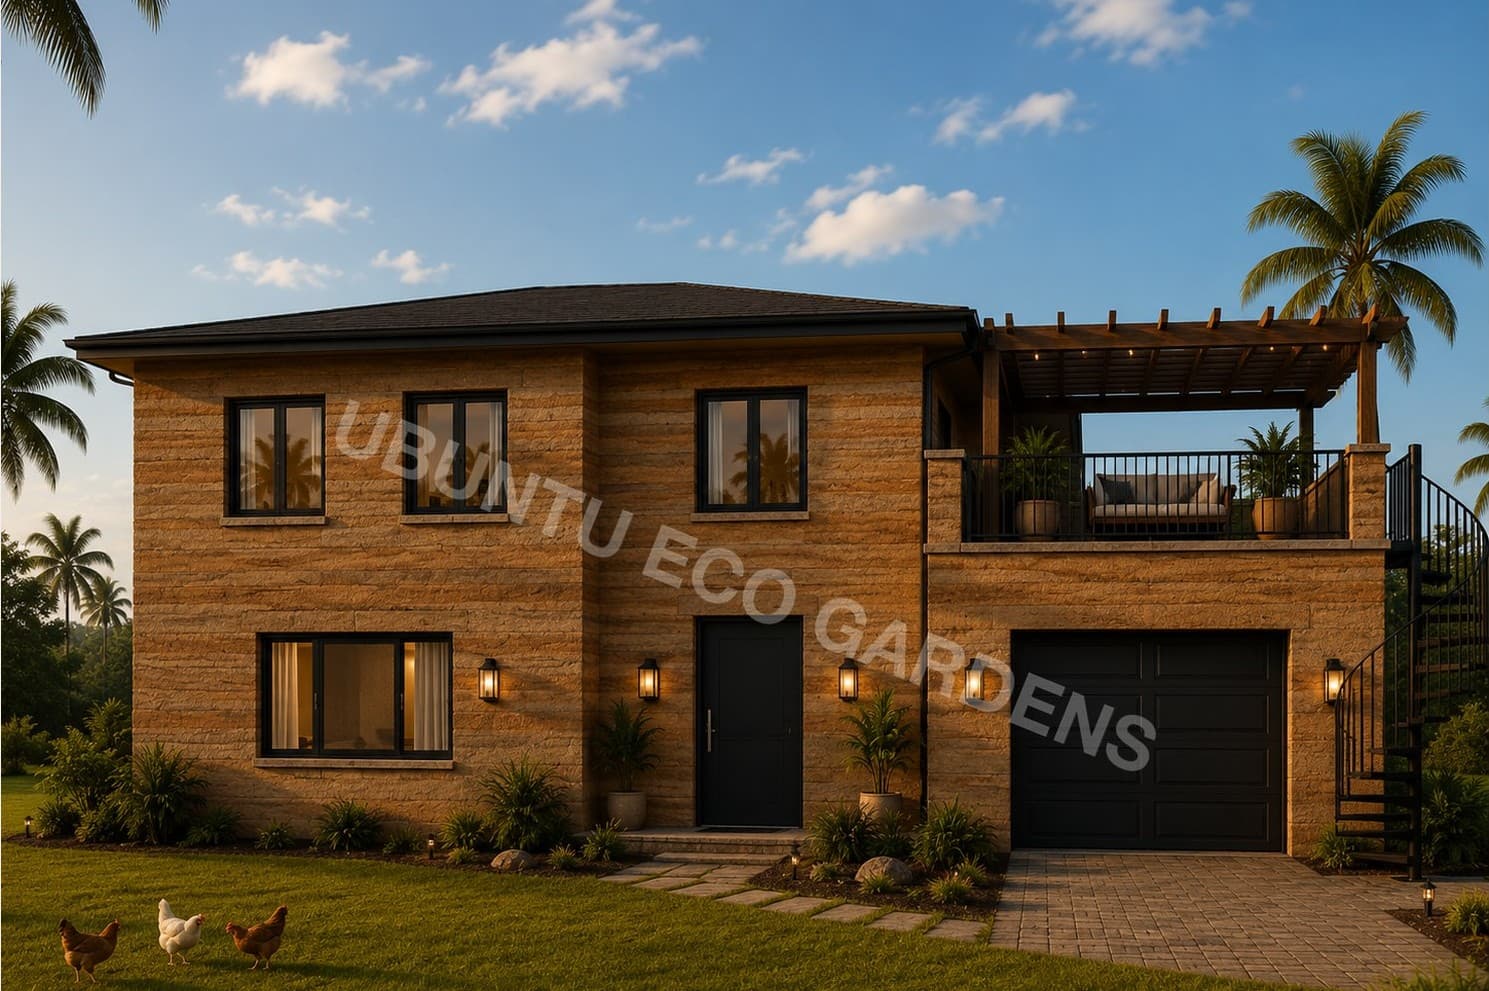
4 Bed 3 Bath Ubuntu Eco Home
A four-bedroom home over two storeys, with three bedrooms and two bathrooms upstairs, and a ground floor combining a kitchen, living room, mud room and a bedroom/office.
Starting From £70,150
- Bedrooms
- 4
- Bathrooms
- 3
- Storeys
- 2
What Defines It
- Three bedrooms and two bathrooms upstairs
- Ground floor bedroom/office
- Mud room off the living space
- Two storeys
Structure · Biodigester · Borehole · Electricity · Rammed Earth Finish
Solar Panels · Garage · Rainwater Harvesting · Pergola · Swimming Pool
Solar-Powered Living · Water Heater · Garden Beds · Livestock or Orchard
Across Two Floors
Floor plans are the authoritative description of this home.
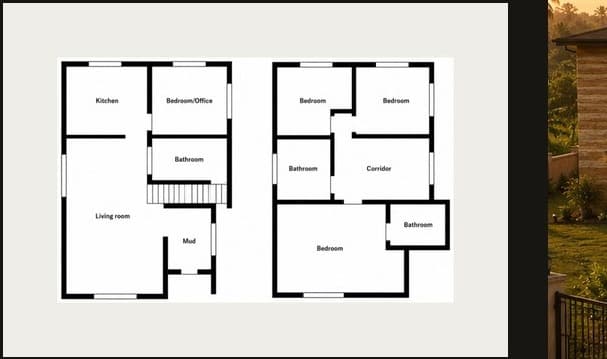
Floor Plan
- Kitchen
- Bedroom/Office
- Bathroom
- Living Room
- Mud Room
- Bedroom
- Bedroom
- Bedroom
- Bathroom
- Bathroom
- Corridor
The Character Of The Home
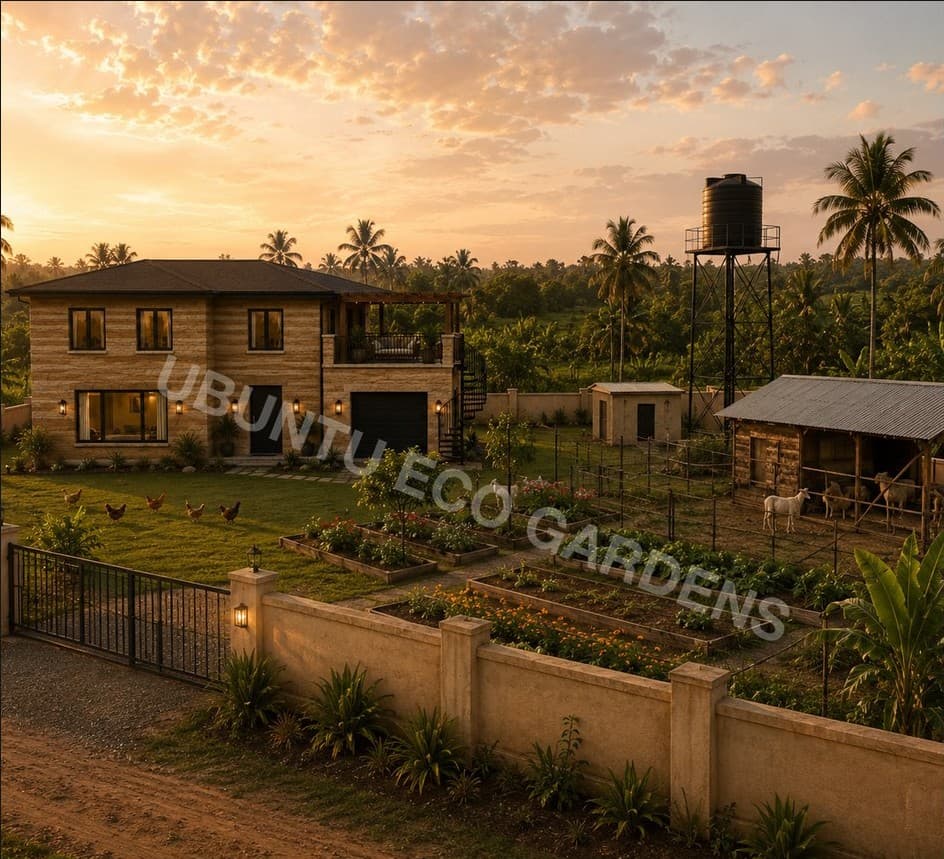
Concept render. Indicative of character and finish only, floor plans are the authoritative description of this home's layout.
Interested In 4 Bed 3 Bath Ubuntu Eco Home?
A Relocation Strategy Session (£150, 90 minutes) is the best way to discuss this home, your plot and your timeline. A 25% deposit applies, and payment plans are available.
Other Ubuntu Homes
Not Sure This Is The One?
Book a Relocation Strategy Session and we will walk you through the plans, the plot, your timeline and the options for your deposit. £150 for 90 minutes.
Book Your Relocation Strategy Session